Build It: The Korte Company
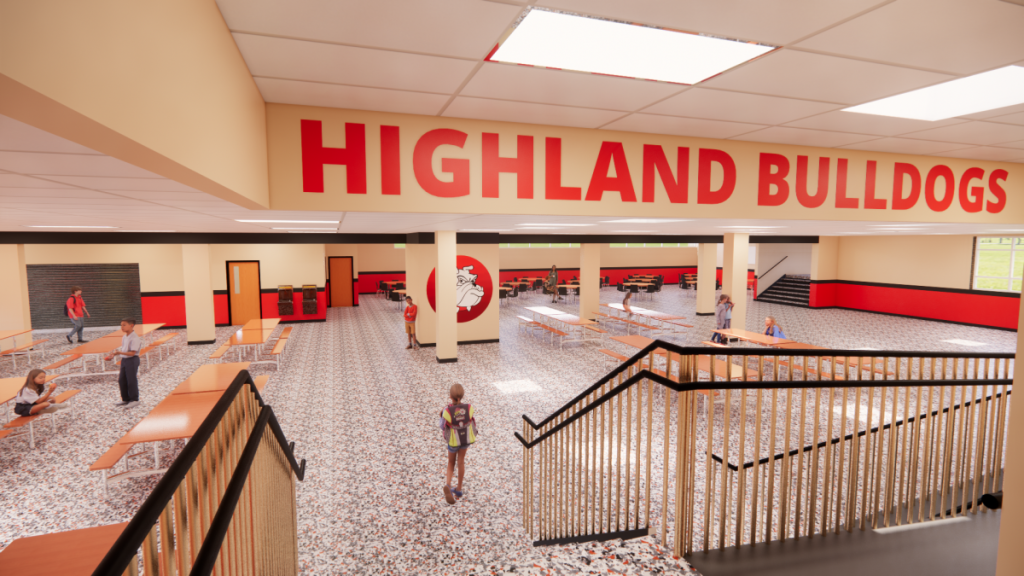
A view of Highland Elementary’s Cafeteria from the south.
Highland Elementary School Renovation
The Korte Company was awarded its first Illinois Design-Build school project.
The Korte Company was awarded a Design-Build project by the Highland C.U.S.D. #5 for the renovation of the Highland Elementary School located in Highland, Illinois.
The 8,753-square-foot renovation project is the first Design-Build school project for The Korte Company in Illinois and comes on the heels of the passage of Public Act 103-491 (aka the Municipal Design-Build Authorization Act). The act gives municipalities and school districts the ability to choose the Design-Build project delivery method for building new facilities, as well as renovations, additions and other projects.
The renovation will transform existing classroom space into a modern, energy-efficient kitchen and cafeteria space filled with natural light, ample seating, and adaptable meeting areas. Designed with both function and aesthetics in mind, the new space will be one that students, staff, and the community can take pride in.
Collaboration with the district and stakeholders is central to our approach, ensuring the project meets both budgetary goals and expectations. The redesigned kitchen will prioritize efficiency, sustainability, and safety, with organized cooking and serving areas. The cafeteria will seat 264 people, with room for future expansion, making it flexible for school activities and events.
Our renovation plan optimizes costs while preserving key areas, like the computer lab, and repurposes classrooms to prepare for future growth. The project will also include new playgrounds, expanded parking, and separate bus and parent drop-off areas — enhancing both safety and adaptability.
This approach balances stakeholder needs with project budget and schedules. For the Highland C.U.S.D., Design-Build is the next step in a long relationship with Korte that recently delivered a middle school expansion as well. And the whole ecosystem is excited about the ongoing partnership.
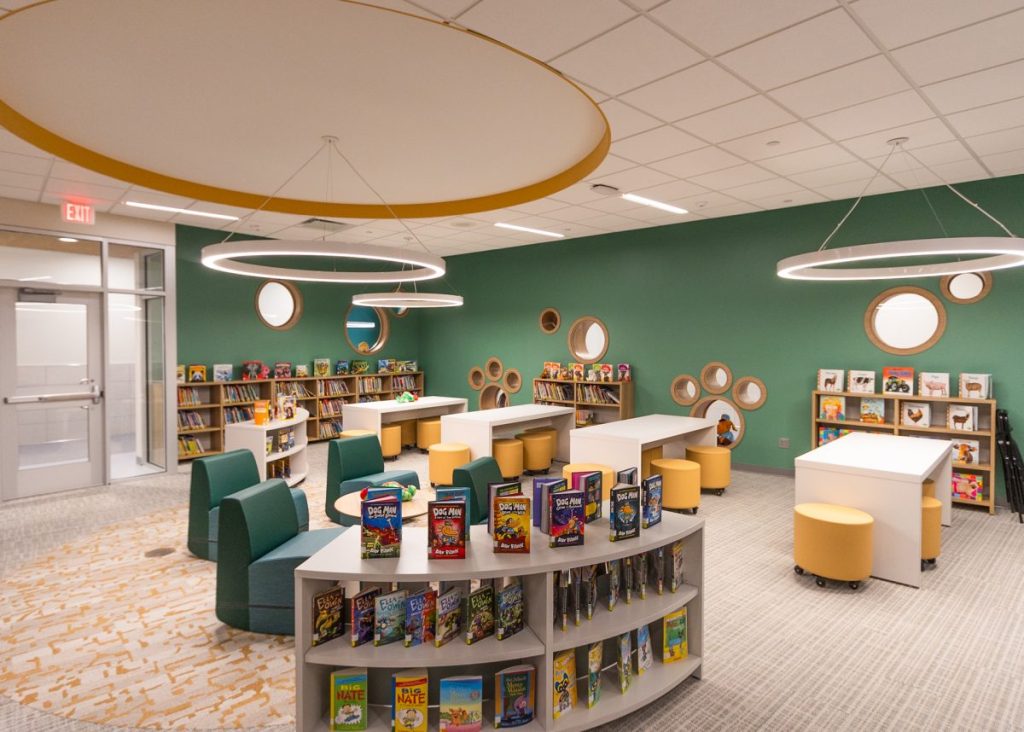
Highland Primary School includes a modern, inviting and casual library, reading, teaching and gathering space.
Highland Primary School
The Korte Company embarked on their first project for the Highland Community School District in 1970. Since that inaugural endeavor, the company has successfully delivered numerous projects for the district. Among these, the most recent collaboration stands out: the Highland Primary School, a state-of-the-art institution designed for pre-K through second-grade students. Spanning an impressive 89,000 square feet, this visionary facility will be situated on a sprawling 43-acre parcel, conveniently located just half a mile away from the current primary school site.
“A new primary school will create facilities that foster the growth and achievements of students, staff members, curriculum, and the community. The new building will also reflect the district’s values, offering attractive, efficient, and functional facilities,” said Superintendent Mike Sutton.
Currently, students and faculty must navigate between the primary and elementary school buildings for elective classes such as art, music and physical education. But with the upcoming construction, this logistical challenge will soon become a thing of the past.
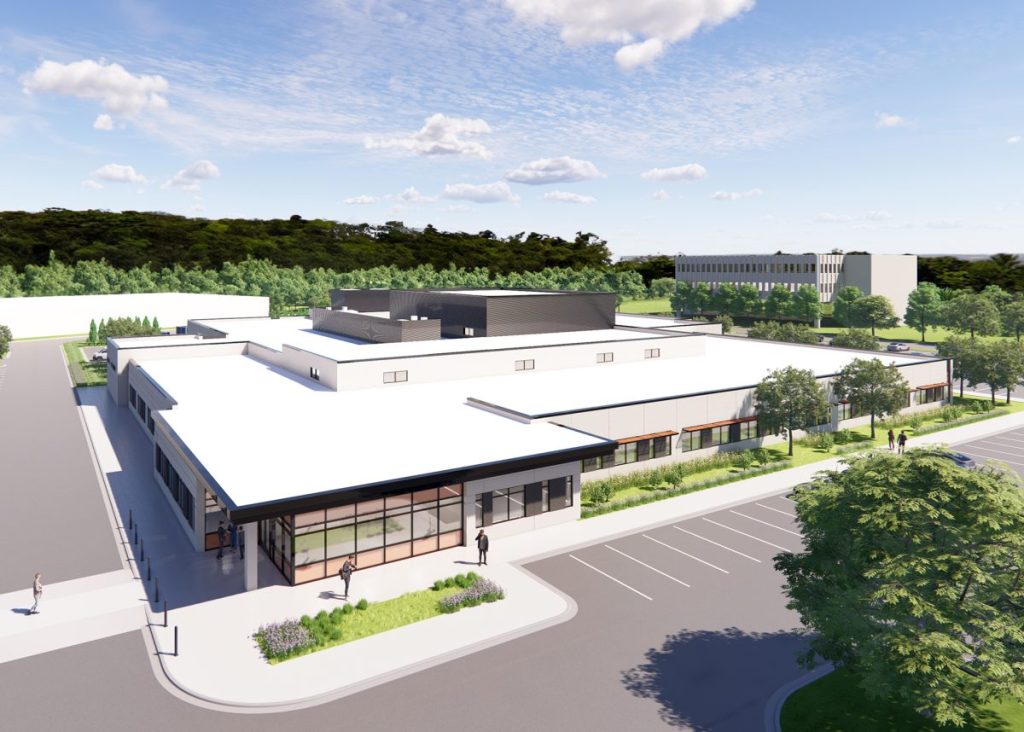
IDOT Materials Laboratory.
IDOT Materials Laboratory
The Korte Company is leading the Design-Build construction of a new IDOT Materials Laboratory, a cutting-edge, 80,000-square-foot facility that will advance the testing of highway construction materials for quality and durability. This single-story structure will include 43,000 square feet of laboratory space, along with offices, training areas and conference rooms.
As a trusted Design-Build partner, The Korte Company is delivering a modern facility to replace IDOT’s outdated lab, built in 1934. The existing structures have long struggled with costly repairs, insufficient space, and inefficient handling of samples and equipment. The new facility addresses these challenges with enhanced environmental controls, improved air quality, and streamlined operations, all while reducing overhead costs. A dedicated loading dock will also increase safety and efficiency for sample and equipment deliveries.
The facility will serve multiple functions, housing the Bureau of Materials lab and offices, the Bureau of Research offices and library, the District 6 materials lab, and the Bureau of Programming’s traffic instrumentation laboratory.
IDOT’s Bureau of Materials plays a critical role in testing a wide range of materials, including asphalt, concrete, crushed stone, soil, steel reinforcement and bridge components. The new lab will enable continued innovation and reinforce IDOT’s nationally recognized leadership in asphalt pavement performance testing.
While this project significantly enhances IDOT’s capabilities, its benefits will extend statewide. Local agencies throughout Illinois depend on the qualified materials lists developed through IDOT’s testing programs to guide their infrastructure projects.
The project is expected to be completed by spring 2026.
All images courtesy of The Korte Company.